Search

Save
Ask
Tour
Hide
Share
$839,500
New Listing

1541 S Bedford 205
Los Angeles, CA 90035

Condominium|Coming Soon
2
Beds
3
Total Baths
2
Full Baths
1
Partial Bath
1,229
SqFt
$683
/SqFt
1992
Built
County:
Los Angeles
Listed by Chelsea Shang of Momentum Realty [email protected]

Due to the health concerns created by Coronavirus we are offering personal 1-1 online video walkthough tours where possible.
Upcoming Open Houses
Due to COVID-19, we recommend you verify Open Houses before attending.
Sun, Aug 30, 1:00 PM - 5:00 PM
1541 S Bedford 2051541 S Bedford 2051541 S Bedford 2051541 S Bedford 205
Save
Ask
Tour
Hide
Share

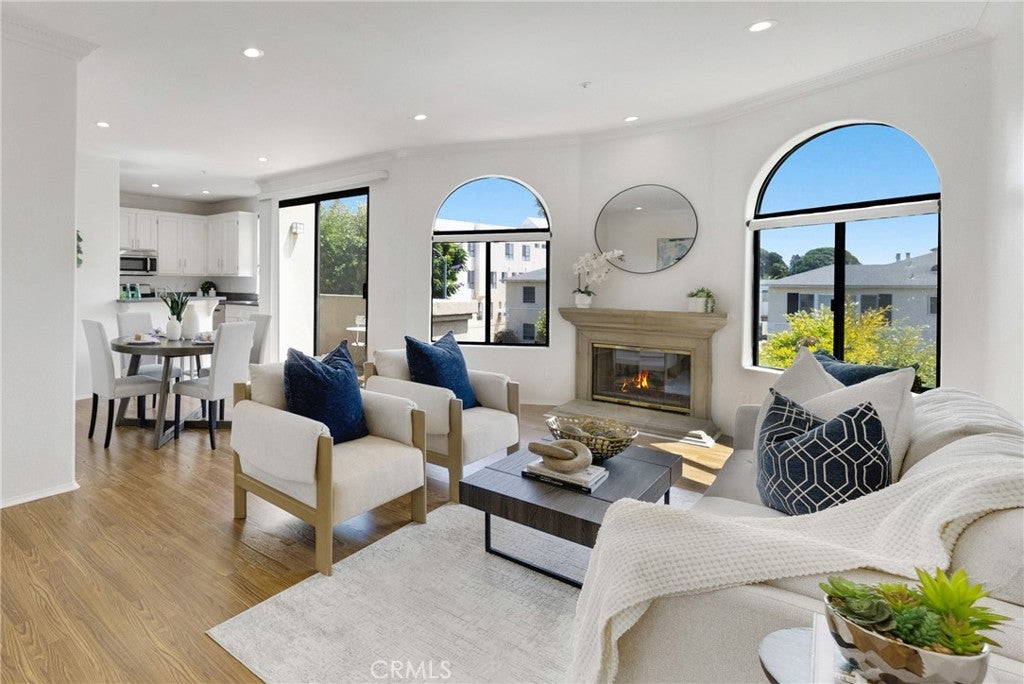
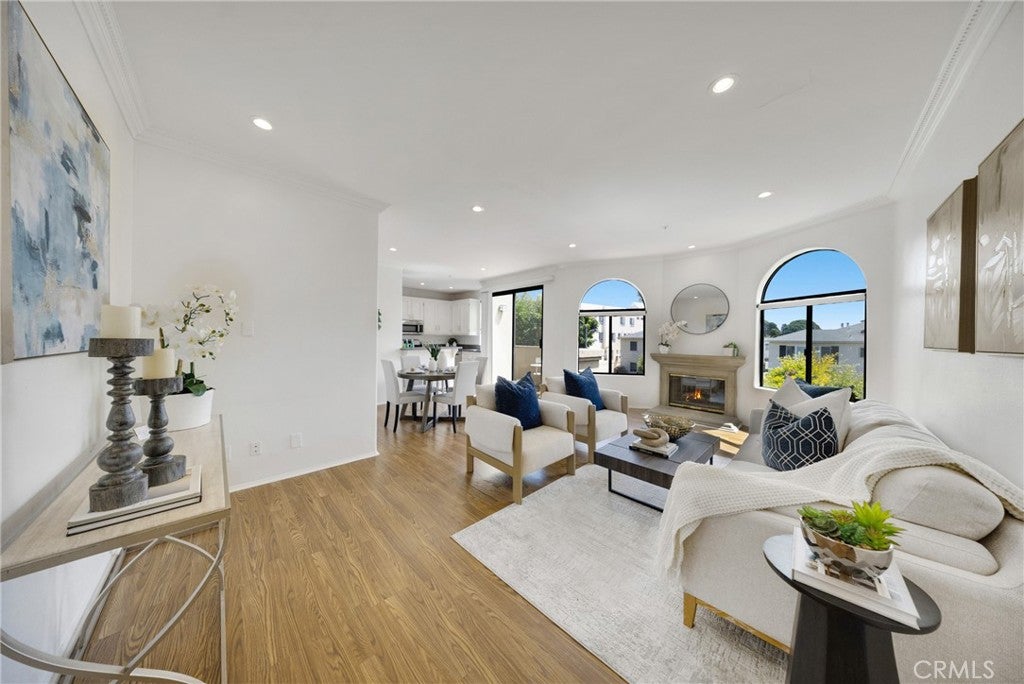
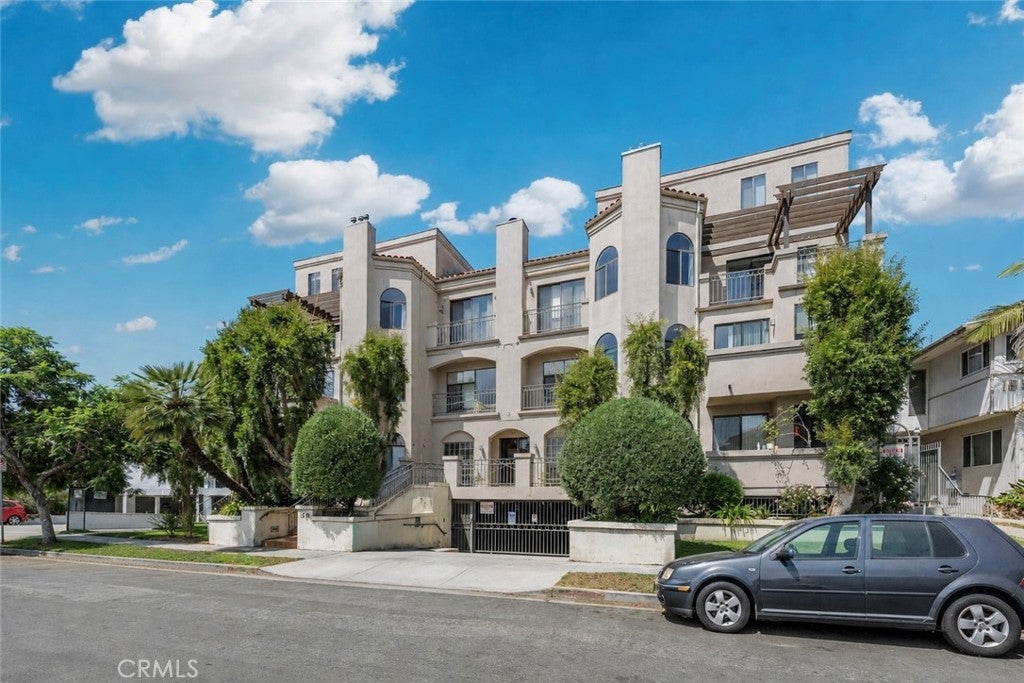
Bright and spacious second-floor, front-facing residence located in the desirable Pico-Robertson neighborhood. This elegant 2-bedroom, 2.5-bath condo features high ceilings and large arched windows that fill the home with natural light. The open-concept living and dining area includes a cozy fireplace and opens to a private balcony overlooking a tree-lined street. The kitchen offers stainless steel appliances, Caesarstone countertops, and crisp white cabinetry. Both bedrooms are ensuite, including a generously sized primary suite with a walk-in closet. Additional highlights include central air and heat, an in-unit washer and dryer, two tandem parking spaces in the subterranean garage, and guest parking. Centrally located with convenient access to shopping, dining, Beverly Hills, Century City, the Beverly Center, and Culver City.

Save
Ask
Tour
Hide
Share
Listing Snapshot
Price 
$839,500
Days On Site 
0 Days
Bedrooms 
2
Inside Area (SqFt) 
1,229 sqft
Total Baths 
3
Full Baths 
2
Partial Baths 
1
Lot Size 
0.2985 Acres
Year Built 
1992
MLS® Number 
PF26179740
Status 
Coming Soon
Property Tax 
N/A
HOA/Condo/Coop Fees 
$516.89 monthly
Sq Ft Source 
Assessor
Friends & Family
Recent Activity
23 hours agoListing first seen on site
yesterdayListing updated with changes from the MLS®
General Features
Acres 
0.2985
Attached Garage 
Yes
Garage 
Yes
Garage Spaces 
2
Land Lease 
No
Levels 
One
Number Of Stories 
3
Parking 
AttachedCoveredUndergroundGarageTandem
Parking Spaces 
2
Property Condition 
Updated/Remodeled
Property Sub Type 
Condominium
Security 
Gated Community
Sewer 
Public Sewer
Special Circumstances 
Standard
Utilities 
Electricity AvailableSewer AvailableWater Available
Water Source 
Public
Interior Features
Appliances 
Refrigerator
Cooling 
Central Air
Fireplace 
Yes
Fireplace Features 
Living Room
Heating 
Central
Interior 
Breakfast BarWalk-In Closet(s)
Laundry Features 
Washer HookupGas Dryer HookupInside
Main Level Bedrooms 
2
Dining Room 
EntryFoyer 
Kitchen 
Laundry 
Living Room 
Master Bedroom 
Other 
Features - Walk-In Closet(s)
Save
Ask
Tour
Hide
Share
Exterior Features
Pool Features 
None
Spa Features 
None
View 
Neighborhood
Waterview 
Neighborhood
Community Features
Association Amenities 
InsuranceTrash
Association Dues 
516.89
Building Access 
2nd floor
Community Features 
SidewalksGated
Financing Terms Available 
CashConventionalFHASubmitVA Loan
HOA Fee Frequency 
Monthly
MLS Area 
C09 - Beverlywood Vicinity
School District 
Los Angeles Unified
Schools
School District
Los Angeles Unified
Elementary School
Canfield
Middle School
Unknown
High School
Unknown


This information is for your personal, non-commercial use and may not be used for any purpose other than to identify prospective properties you may be interested in purchasing. The display of MLS data is usually deemed reliable but is NOT guaranteed accurate by the MLS. Buyers are responsible for verifying the accuracy of all information and should investigate the data themselves or retain appropriate professionals. Information from sources other than the Listing Agent may have been included in the MLS data. Unless otherwise specified in writing, the Broker/Agent has not and will not verify any information obtained from other sources. The Broker/Agent providing the information contained herein may or may not have been the Listing and/or Selling Agent.

Neighborhood & Commute
Source: Walkscore
Save
Ask
Tour
Hide
Share